HomeVantage is a custom basement remodeler serving Alpharetta and North Atlanta — full design-build basement remodeling and finishing. A finished basement is the most square footage you'll ever add for the money — a living space, an in-law suite, a theater, a gym. But it's also the easiest to get wrong: moisture, egress, and HVAC make or break it. We engineer it properly, permit it correctly, and design it for how you'll actually use it.
These are the questions that come up on every basement consultation. If your contractor isn't answering all of them before demo day, that's a problem.
How should I use this space? The first conversation. Living space, media room, bar, bedroom suite, home office — or all of the above. We design around how you'll actually use it, not a generic floor plan.
What makes a legal bedroom? A basement bedroom requires a code-compliant egress window (specific size and sill-height requirements), proper ceiling height, and a permit. Without those, you can't list it as a bedroom — and that costs you at resale.
Can I add a bathroom? Often yes — but plumbing below grade requires planning from the start. Drain slope, ejector pump vs. gravity drain, rough-in placement. These aren't afterthoughts; they're framing decisions.
What about HVAC? One of the most under-planned aspects of any basement. We'll tell you whether your existing system has capacity, whether zoning makes sense, or whether a dedicated unit (mini-split, heat pump, furnace) is the right answer — before the walls go up.
What if the ceiling is low? Beam placement, ductwork routing, and mechanical clearance all get solved in the design phase. Low ceilings are a real constraint in some homes — we'll tell you honestly what's achievable and how to make the most of it.
What flooring works below grade? Not every material is appropriate. LVP, tile, engineered hardwood, carpet — the right choice depends on your use and your specific home. We guide you to what actually holds up.
Do we need a permit? Yes — for virtually any finished basement. Permits protect you: they document the work, confirm code compliance, and prevent a major negotiating problem at resale. Unpermitted finish work becomes your liability. We pull the permits. Every time.
How long will this take? A well-planned basement typically runs eight to fourteen weeks from demo to punch list, depending on scope. You get a published schedule before we start so you know exactly what to expect — and can plan your life around it.
One footprint, a dozen ways to use it — designed around how you'll actually live down there.
Bright, comfortable everyday space — not a cold afterthought downstairs.
Bedroom with legal egress, full bath, and often a kitchenette — done to code.
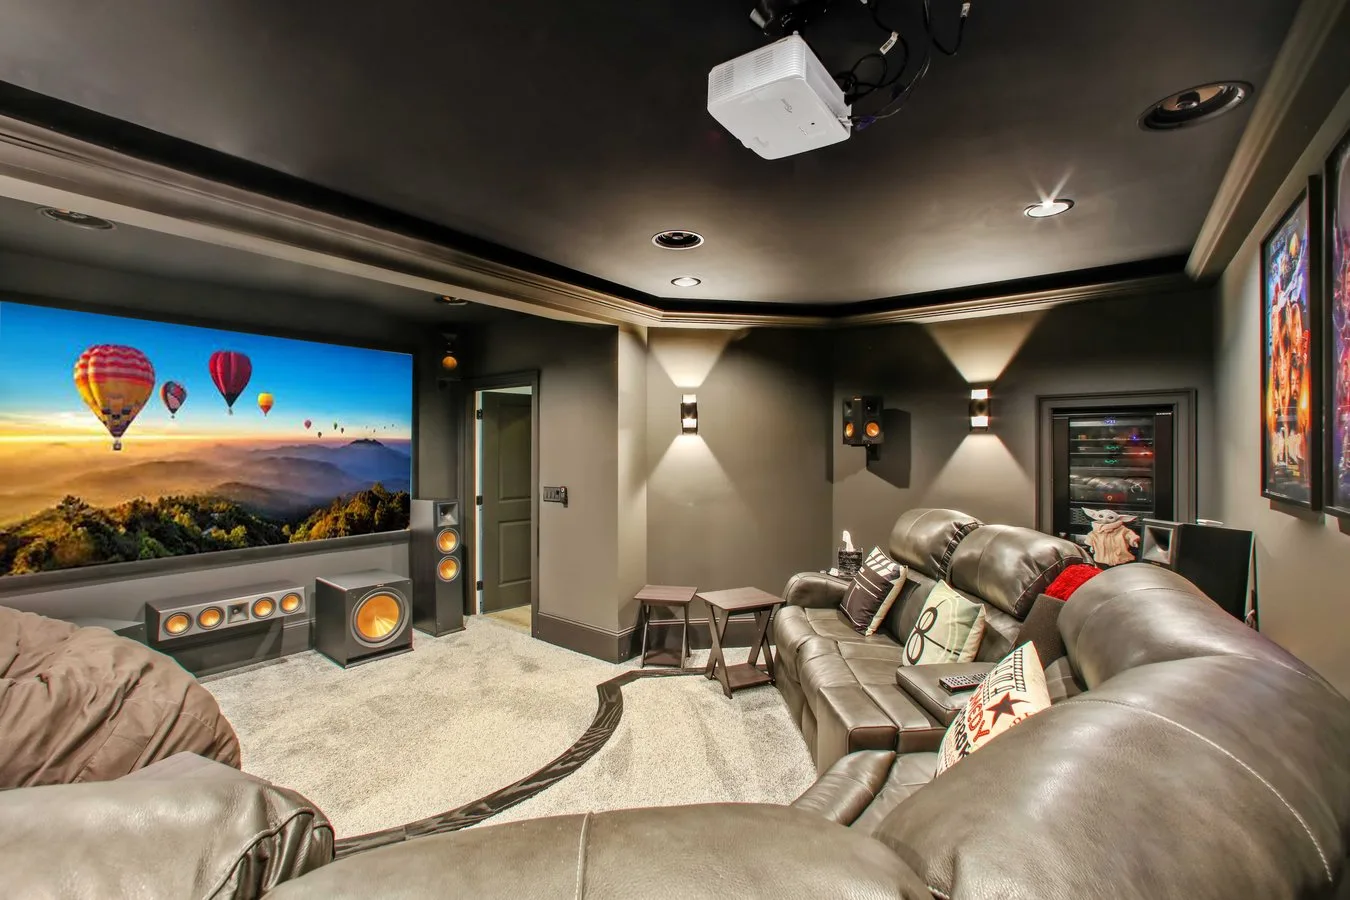
Wiring, lighting, and acoustics planned before the walls close up.
Durable flooring, the right power, and ventilation that makes it usable.
Below-grade plumbing planned from the start — drain slope, pumps, rough-ins.
Code-compliant egress windows and added bathrooms, permitted and inspected.
A great basement starts below the surface — with moisture, code, and comfort handled before a single wall goes up.
Living space, suite, theater, gym, or all of it — we design the layout around how you'll actually live down there.
Moisture management, egress, insulation, and HVAC, plumbing, and electrical all handled and permitted properly — the foundation of a basement that lasts.
A published schedule, a clean site, and daily updates from a hands-on team so you always know where things stand.
A final walkthrough together — and we stand behind the work long after the last box is unpacked.
A typical range, all-in — including construction labor, materials, and a selections allowance. Square footage, bathrooms, wet bars, and finish level move the number most. Think of it as a starting point, not a quote.
Most finished basements run $90,000–$150,000 all-in, including labor, materials, and a selections allowance. Square footage, added bathrooms or wet bars, and finish level drive the number — we'll give you a clear, itemized proposal. See our North Atlanta basement cost breakdown →
It's the first thing we address. We assess and manage moisture before finishing — because finishing over a damp foundation is the single most common way a basement fails. Doing it right up front is far cheaper than tearing out moldy drywall later.
Yes — a code-compliant egress window is required for a legal basement bedroom, and it's a safety essential. We handle the egress and permitting properly so the space is legal, safe, and won't become a problem when you sell.
Yes to value, with an important nuance on square footage. A finished basement is one of the best returns on space you’ll find — you already own the footprint. But below-grade space usually isn’t counted in your home’s official square footage the way an upstairs addition is; appraisers typically list it separately and value it somewhat lower per square foot. The good news here: many North Atlanta basements are walk-out or terrace-level, which appraisers tend to value more favorably than a fully-below-grade basement. Either way, a properly finished, permitted basement adds real, recognized value at resale.
It can. A permitted improvement creates a record the county tax assessor may use to reassess your home, which can nudge your property taxes up — but typically by a modest amount tied to the value you added, and far less than the value the project puts into your home. Trying to dodge it by skipping the permit is a bad trade: the tax savings are small, and unpermitted work causes far bigger problems at resale. We permit it correctly so you can budget with eyes open.
Look for a licensed, insured design-build remodeler who plans the whole project — moisture, egress, ceiling height, HVAC, and permits — before demo, and gives you an itemized proposal. Basements are unforgiving: the contractor who answers the hard questions (water, code, headroom) up front is the one who delivers a space that lasts.
Yes. We plan the design and finishes before demo and handle the permitting through your local jurisdiction, so the work is done properly and documented.
Book a free in-home consultation. We'll walk your space and tell you honestly what's realistic.
Book a Free Consultation →"We removed a load-bearing wall to open up the space — handled with incredible attention to detail, all the county permits, and clear communication throughout."
"An absolutely massive, complex project handled with grace. The results are amazing — we love our new home."
"Michael is extremely detail oriented and very easy to work with. He goes above and beyond, with the quality one should expect."